8634 Treasure Island Road, Leesburg, FL 34788
- $160,000
- 3
- BD
- 2
- BA
- 1,296
- SqFt






- List Price
- $160,000
- Status
- Active
- Days on Market
- 19
- MLS#
- G5114796
- Property Style
- Manufactured Home
- Year Built
- 1992
- Bedrooms
- 3
- Bathrooms
- 2
- Living Area
- 1,296
- Lot Size
- 8,020
- Acres
- 0.18
- Total Acreage
- 0 to less than 1/4
- Legal Subdivision Name
- Howell Park
- MLS Area Major
- Leesburg / Haines Creek
Property Description
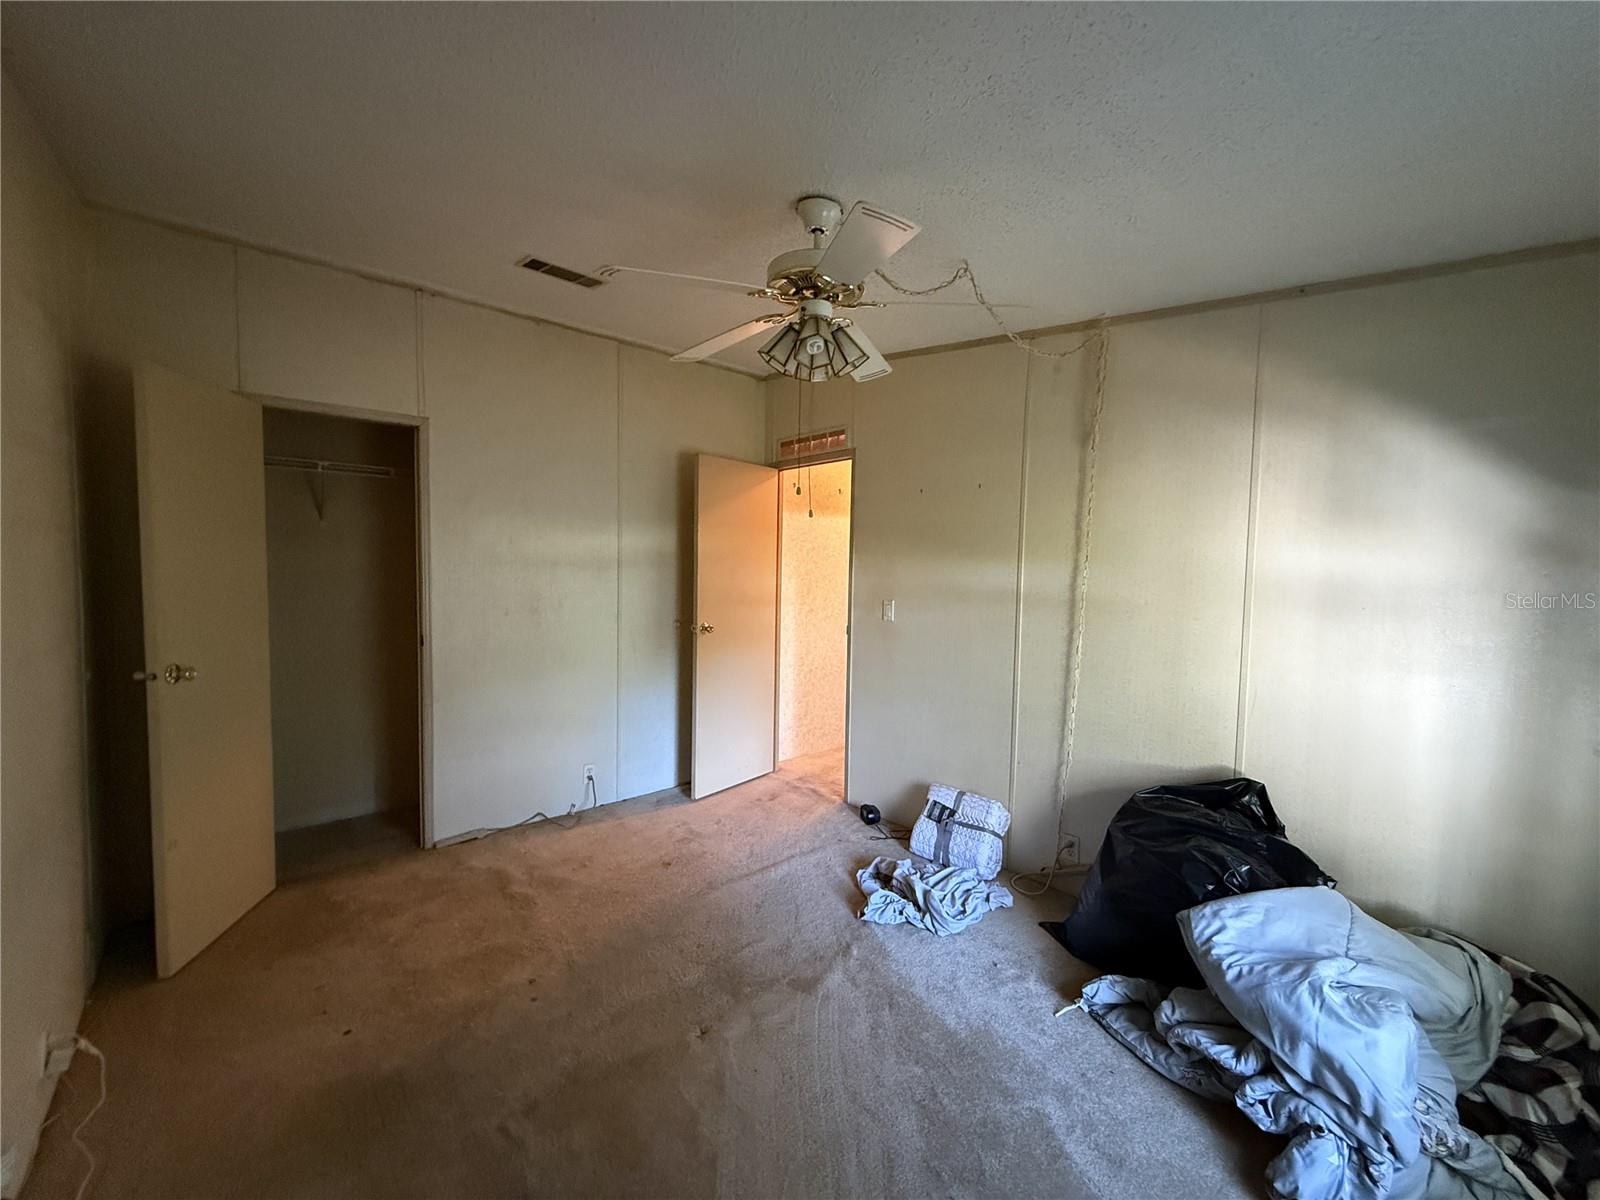
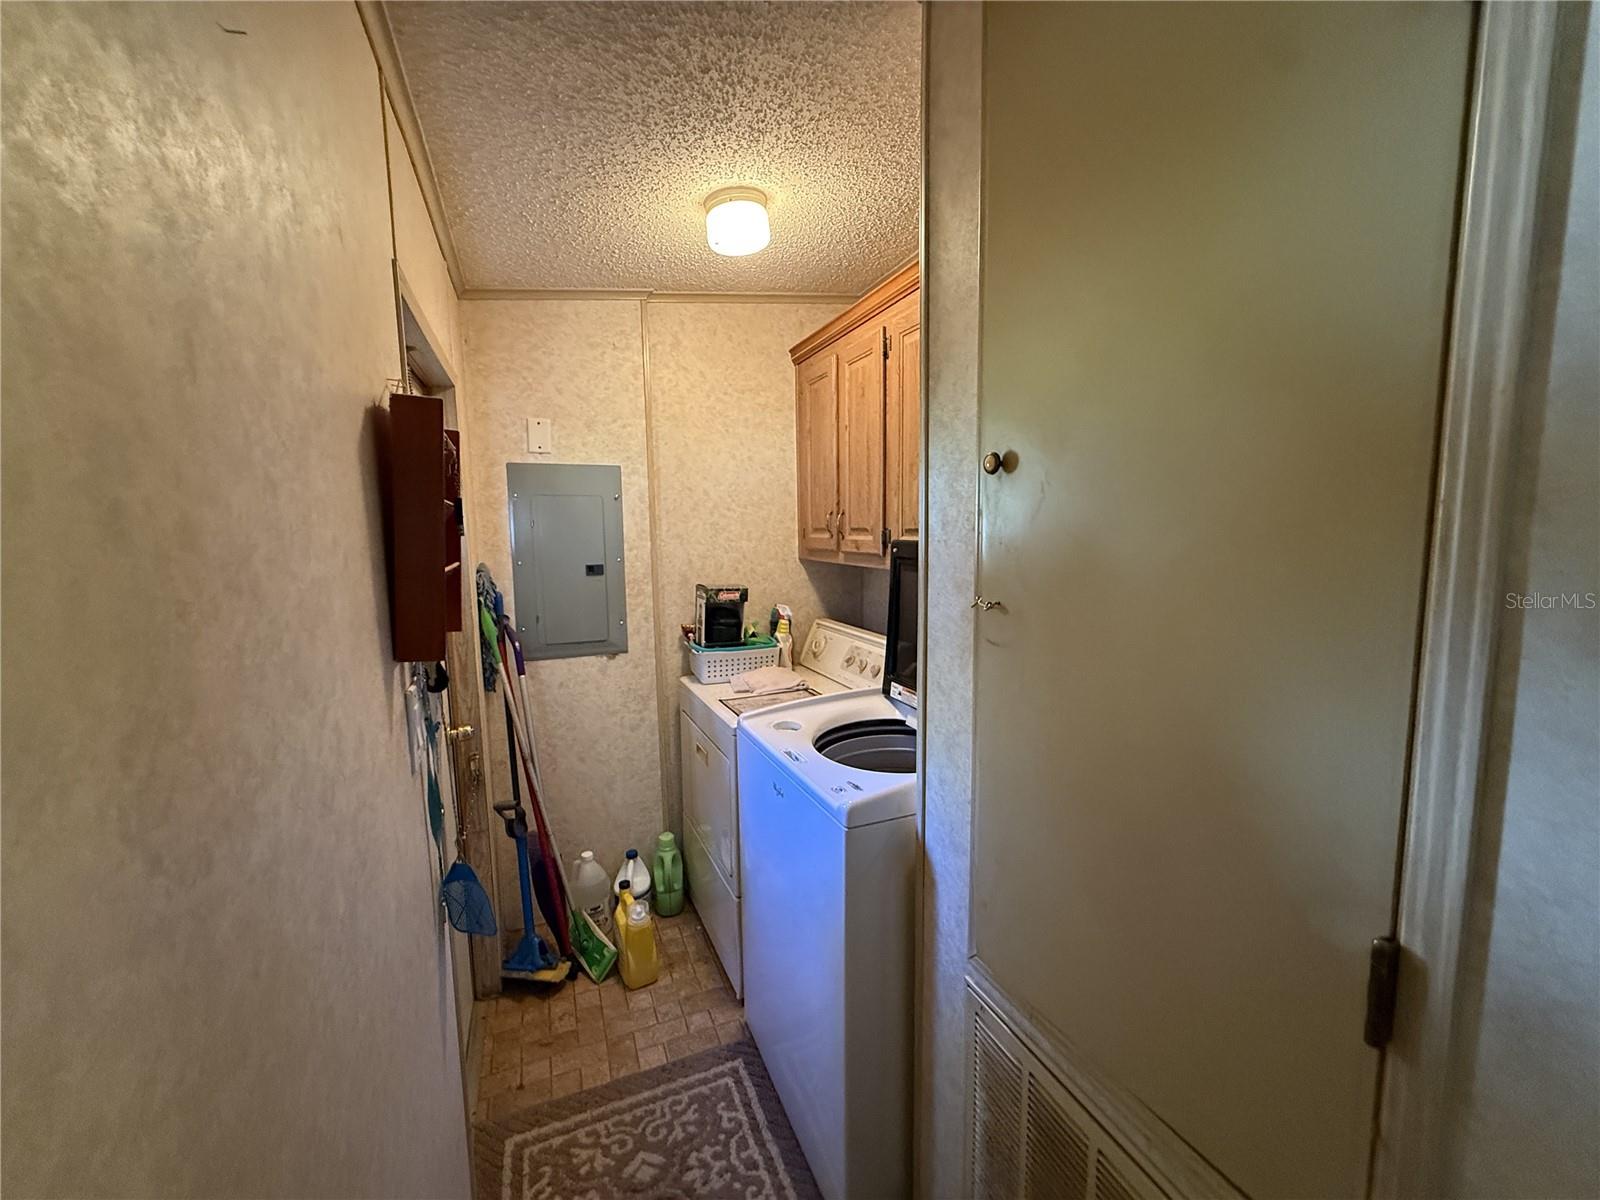
Opportunity awaits with this 3-bedroom, 2-bath home in a convenient Leesburg location offering an easy commute to both Leesburg and Eustis. While the home could benefit from new carpet, fresh paint, and some cosmetic updates, it has been well cared for over the years and offers a solid foundation for its next owner to make it their own. The flexible floor plan includes a spacious third bedroom that could also serve as a home office, den, or sitting room, providing added versatility to fit your needs. Outside, you'll appreciate the neatly maintained lawn, a large carport with an attached utility/storage room, and multiple outdoor living spaces. Relax on the screened front porch or entertain family and friends on the covered rear patio and expansive deck overlooking the backyard. Several important mechanical updates have already been completed, including a metal roof installed in 2019, electrical panel replaced in 2021, and air conditioning system replaced in 2013. A 4-point inspection report is available, offering additional peace of mind for prospective buyers. With good bones, valuable updates already in place, and plenty of potential to add your personal touches, this home is a great opportunity for buyers looking to build equity while creating a space that reflects their own style. Call to schedule your tour today!
/u.realgeeks.media/roandmary/BLACK_WATERMARK.png)
Additional Information
- Taxes
- $830
- Minimum Lease
- No Minimum
- Community Features
- No Deed Restriction
- Property Description
- One Story
- Zoning
- R-7
- Interior Layout
- Cathedral Ceiling(s), Ceiling Fans(s), Eat-in Kitchen, Living Room/Dining Room Combo, Walk-In Closet(s)
- Interior Features
- Cathedral Ceiling(s), Ceiling Fans(s), Eat-in Kitchen, Living Room/Dining Room Combo, Walk-In Closet(s)
- Floor
- Carpet
- Appliances
- Dishwasher, Electric Water Heater, Range, Refrigerator
- Utilities
- Electricity Connected
- Heating
- Electric
- Air Conditioning
- Central Air
- Exterior Construction
- Frame
- Exterior Features
- Lighting
- Roof
- Metal
- Foundation
- Pillar/Post/Pier
- Pool
- No Pool
- Garage Carport
- 2 Car Carport
- Garage Features
- Boat, Covered, Driveway
- Flood Zone Code
- X
- Parcel ID
- 09-19-25-0100-001-02900
- Legal Description
- HOWELL PARK LOTS 29 30 BLK 1 PB 16 PG 8 ORB 1571 PG 2068 ORB 5942 PG 481
Listing courtesy of EXIT REALTY TRI-COUNTY. 352-385-3948
Mortgage Calculator
StellarMLS is the source of this information via Internet Data Exchange Program. All listing information is deemed reliable but not guaranteed and should be independently verified through personal inspection by appropriate professionals. Listings displayed on this website may be subject to prior sale or removal from sale. Availability of any listing should always be independently verified. Listing information is provided for consumer personal, non-commercial use, solely to identify potential properties for potential purchase. All other use is strictly prohibited and may violate relevant federal and state law. Data last updated on